The drawing and deliberately opened supporting files establish the task context.
AI workspace for 2D technical documentation
CAD Engineer
Ask the drawing.
Watch the work.
CAD Engineer navigates drawings through a visible viewport, works with the documents around them, and turns the requested task into reviewable tables and files.
- Visible camera
- Follow where the model is looking.
- Local evidence
- Keep findings tied to their source region.
- Human review
- Engineering decisions remain with qualified people.
A real inspection sequence
One workspace. One causal chain.
Describe the outcome
The operator defines the useful result. The table is still empty.
ONLINE
Turn 0
Global Survey
Notebook 0 open · 0 complete
Document coverage 0%
Waiting for chat instruction
IdleAI EnabledOperator owns viewChat driven
Agent idleTurn 0 · Tools 0 · Requests 0Page 1Socket connected
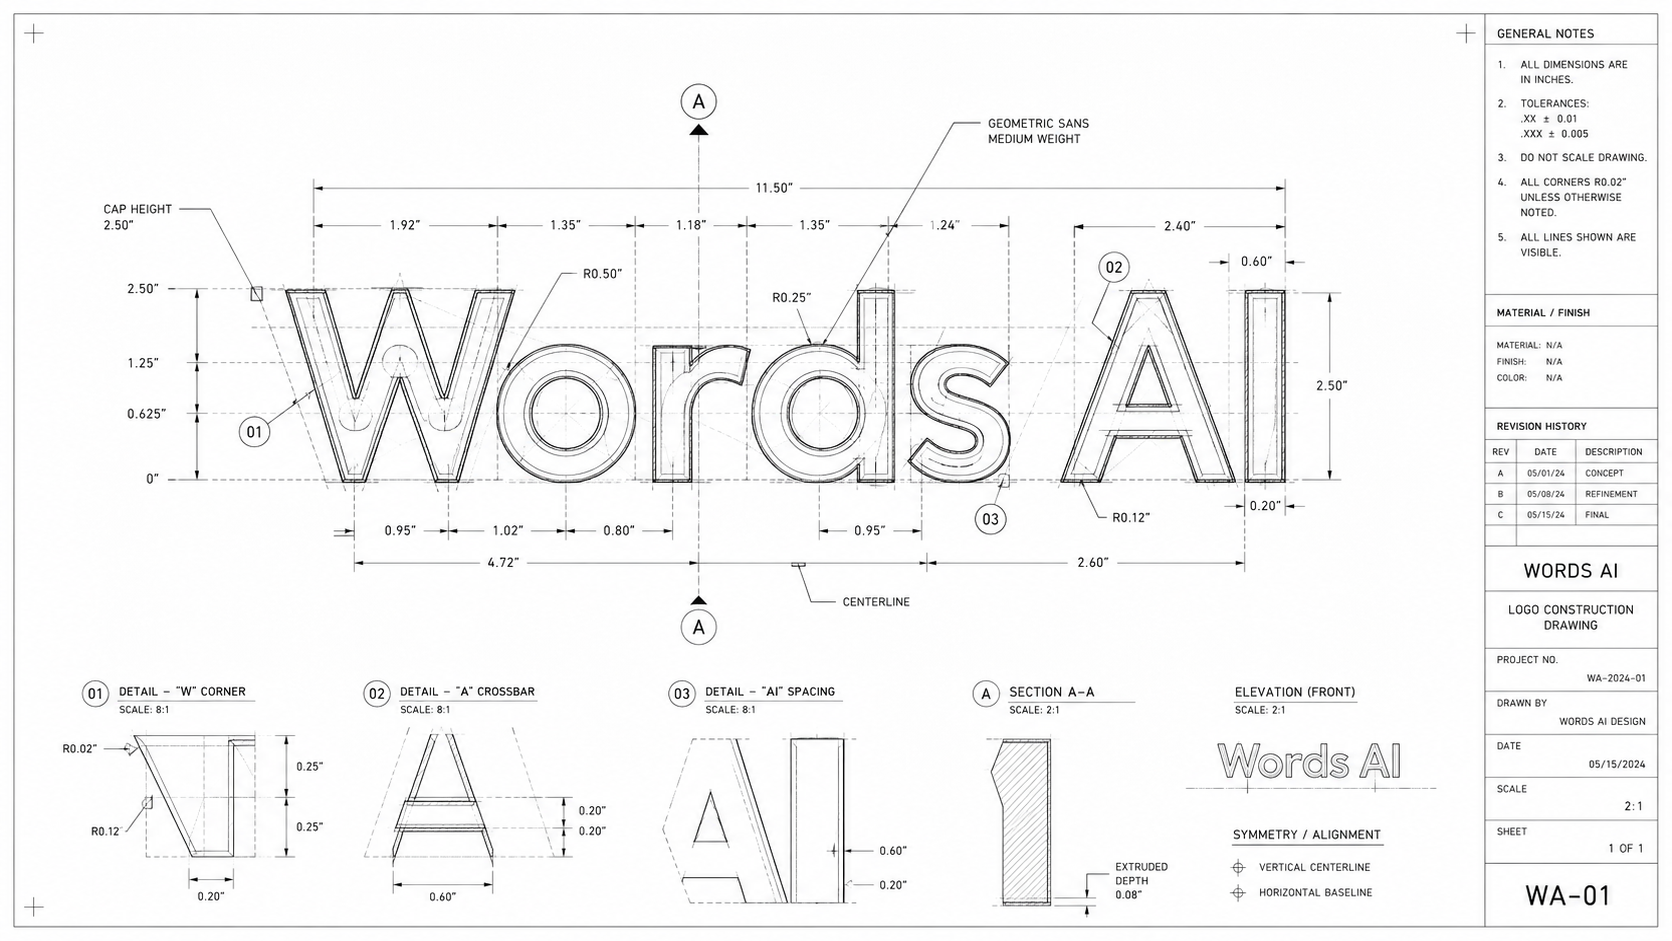
view_crop · W corner
visited · A crossbar
visited · AI spacing
result row · A-A
AI looking here
AI focusVisited
ObservationResult row
ReferenceUncertain
RevisitLow coverage
Result Table
The agent creates task-specific columns and fills rows from visible PDF evidence, bbox provenance, and supporting observations.
0 rows9 columnsDomain general CADLive table
Page All
| ID | Page | Detail | Scale | Declared dimensions | Geometry note | Status | Confidence | Evidence |
|---|---|---|---|---|---|---|---|---|
| No result table yet. Ask CAD Engineer to inspect the drawing and create a table for the task. | ||||||||
| D-01 | 1 | W corner | 8:1 | 0.20 in; 0.25 in x 2 | R0.02 / R0.12 | committed | 98% | evidence bboxTurn 6 · 1 support |
| D-02 | 1 | A crossbar | 8:1 | 0.60 in; 0.20 in x 2 | crossbar spacing | committed | 97% | evidence bboxTurn 10 · 1 support |
| D-03 | 1 | AI spacing | 8:1 | 0.60 in gap; 0.20 in stroke | baseline alignment | committed | 97% | evidence bboxTurn 14 · 1 support |
| A-A | 1 | Section A-A | 2:1 | 0.08 in | extruded depth | committed | 96% | evidence bboxTurn 18 · 1 support |
VISIBLE VIEWPORT
PRIMARY DRAWING
Logo_inspection_protocol.xlsxSheet: Requirements
IDTargetRequired check
D-01W cornerwidth + radii
D-02A crossbarspacing
D-03AI spacinggap + stroke
CONNECTED REQUIREMENTS
CAD ENGINEERtask-led inspection
Logo detail register4 rows · 9 columns · general CAD
Export| ID | Detail | Declared dimensions | Evidence |
|---|---|---|---|
| D-01 | W corner | 0.20 in; R0.02 / R0.12 | 98% |
| D-02 | A crossbar | 0.60 in; 0.20 in x 2 | 97% |
| D-03 | AI spacing | 0.60 in gap | 97% |
| A-A | Section A-A | 0.08 in depth | 96% |
PDFreview report
XLSXresult table
JSONstructured data
Inspectable by design
The model gets eyes, hands and memory.
The application gives the model a controlled camera and explicit actions. It reads visible evidence, records useful regions and only then structures reviewable output.
Fit, pan, zoom and crop expose one inspectable piece of page-space evidence.
The model reads that view and chooses the next controlled action from the request.
Resolved regions, observations, uncertainty and revisit state persist across the run.
Dynamic columns, evidence-linked rows and generated files follow the requested task.
MODELchooses next action
D-01completeD-02openD-03revisit
REGION NOTEBOOKobservations / coverage
IDDetailEvidenceD-01W corner98%D-02A crossbar97%
TABLE + FILESXLSX / PDF / structured data